
Steel Beam Installation and Structural Design
Structural Steelwork and Calculations in Liverpool
Structural alterations often require more than simply installing a steel beam. The loads being supported, the size and specification of the steelwork, its bearings and the surrounding structure all need to be properly considered before work begins.
Roofer & Builder provides structural steelwork and associated structural calculation services across Liverpool, Merseyside, Wirral and surrounding areas.
From removing load-bearing walls and creating larger openings to installing steel beams for extensions, loft conversions and property alterations, we can coordinate the structural requirements and complete the associated building work.
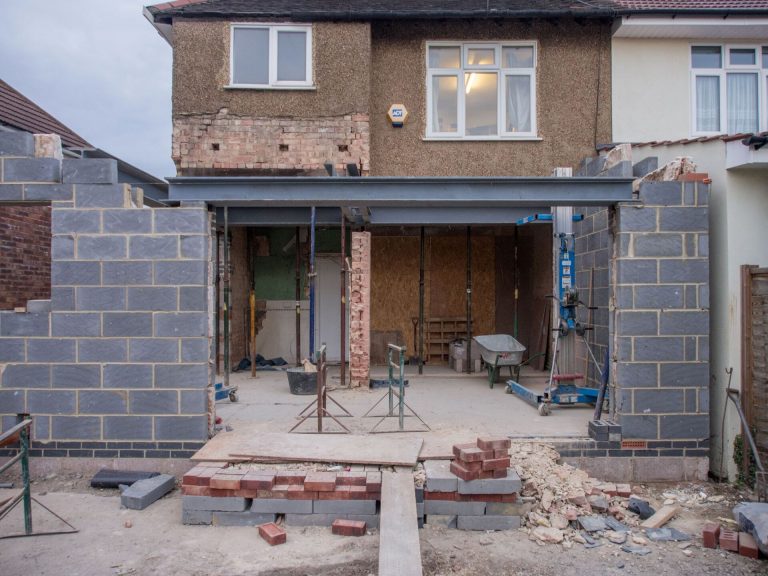




From Structural Calculations to Steel Installation
Creating a larger opening or altering a load-bearing part of a building requires careful planning.
The existing structure must first be considered to establish what is being supported and how those loads will be transferred once the alteration is made. Structural calculations can then be prepared to determine the appropriate beam, column or supporting arrangement for the proposed work.
Once the design requirements have been established, our team can undertake the associated building work and install the specified structural steelwork.
This provides a coordinated approach for homeowners and property owners who need both the structural design requirements and the practical construction work completed.
What a Structural Engineer's Calculations Cover
In short: structural calculations are prepared by a qualified structural engineer, and we can arrange them as part of your project. They show Building Control that the new beam, its supports and the existing structure can safely carry the loads, and they give us the specification to build to.
For a typical domestic alteration, the calculations and accompanying details will usually set out:
- the size and type of steel section, sometimes two sections bolted together side by side
- the minimum bearing at each end and the padstones the beam sits on
- how loads travel down through walls, piers or posts to the foundations
- connection details where beams meet each other or a column
- the fire protection the steel will need
To produce them, the engineer needs to know what sits above the opening: floors, walls, the roof and sometimes a chimney or water tank. Measurements, photographs and a site visit are common, and occasionally part of a wall, ceiling or floor has to be opened up to confirm how the existing building is constructed.
How Building Control Fits In
Building Control can be provided by your local authority or by a registered building control approver. Either way, they check the design and inspect the work on site.
- Before work starts: with a full plans application, the drawings and calculations are checked in advance. With a building notice, Building Control will still normally want to see the calculations before the steel goes in.
- During the work: an inspector will usually want to see the steel, bearings and padstones in place before they are covered up.
- Fire protection: steel supporting floors or walls is commonly boxed in with fire-rated plasterboard or given an intumescent coating, as the design requires.
- Completion: once the work is signed off, a completion certificate is issued. Keep it safe, as solicitors usually ask for it when a property is sold.
The same steps apply whether the steel is for an open-plan refurbishment, a home extension or a loft conversion.
Steelwork & Calculations
Our Steelwork Services
Structural Calculations
We can coordinate the structural calculations required for building alterations, including steel beams & supporting structures. The calculations provide the structural specification required.
Steel Beam Installation
We install structural steel beams in accordance with the approved design and specification, including suitable bearings, secure positioning, connection details and all building work required for a safe and compliant installation.
Load-Bearing Wall Removal
Removing all or part of a load-bearing wall can create larger internal spaces. The existing loads must be properly supported before and during the alteration, with the permanent structural support installed to the required design.
New and Enlarged Openings
We undertake structural work to form or enlarge suitable openings for open-plan layouts, doors, bi-fold doors and other property alterations. Discuss your project with us to see how we can help.
Steelwork for Extensions
Extensions and loft conversions can require structural steelwork to support new floors, roofs and altered sections of the building. We coordinate the steel installation as part of the building project.
Structural Alterations
Where structural steelwork forms part of a larger project, we can complete the associated masonry, alterations and building work required around the new structure.
How It Works
How We Approach Structural Steelwork
Assess the Proposed Alteration
We discuss the work you want to complete and consider the existing building, proposed opening and structural elements that may be affected.
Structural Requirements
Where calculations and structural design are required, these are prepared so that the steelwork and supporting details can be specified.
Provide a Clear Quotation
We provide a quotation based on the agreed structural work, steel installation and associated building elements included within the building project.
Complete the Structural Work
Our team carries out the agreed alterations and installs the specified structural steelwork in accordance with the project requirements.
Why Us
Why Choose Roofer & Builder?
Liverpool-Based Builders
We are based in the Liverpool area and undertake structural building work throughout Merseyside, Wirral and neighbouring locations.
Calculations and Installation
We can help coordinate the structural requirements alongside the practical building and steel installation work.
Structural Alterations
Our team undertakes load-bearing wall alterations, new openings and steelwork associated with extensions, loft conversions and property refurbishment.
Wider Building Experience
Structural steelwork is often part of a larger project. Our experience allows us to complete the associated alterations within the agreed scope.
Clear Scope and Quotations
We explain the proposed work and provide a clear quotation and schedule based on the structural design and agreed building requirements.
Related Property Services
Structural steelwork can be coordinated as part of a home extension, loft conversion, internal refurbishment or wider building project.
Rated as Excellent on Google
See What Our Customers Think
Posted on Google
 Stephen Mansley
Trustindex verifies that the original source of the review is Google.
Just had my Velux loft window replaced. Fantastic job done to a very high standard by John and his team. Cleaned up as well before leaving. Simple process from start to finish with Carla coordinating everything. Would highly recommend.Posted on Google Natasha PritchardI had an issue with my flashing so had six roofers out to quote... John was the only one of the six who seemed genuine and trustworthy. This turned out to be the case... he did the work for a fair price, gave a proper invoice with breakdown of work, communicated well and left it all tidy. One of the firms who quoted said we needed a new roof (we didn't). It's so important to get several quotes and trust your gut. Thank you!Posted on Google
 Sharon DexterI highly recommend John and his team. They carried out work on my roof and guttering in a quick and efficient manner. John was happy to answer all my questions and queries, explaining everything to me in a straightforward and friendly manner.Posted on Google
 MarkJohn and his team completed some repairs to our roof today. I completely recommend them. Friendly, tidy, professional and the job was completed to a very high standard. John is super knowledgable and put our mind at ease about the overall condition of our roof too. We’ll be using them when we need work like this in the future.Posted on Google
 Jon McGeeJohn has done major commercial and minor domestic works for us, he and his team are professional, courteous, and complete works to a high standard, I will use RooferBuilder every timePosted on Google
 Robert HodgkissRoofer and Builder have just completed gutter and rain pipe replacement around our whole house. They were a delight to deal with - friendly, helpful and very efficient. The work was done by a team of five in a single day and was to a high standard. They cleaned up carefully on completing the work. Maybe not the cheapest but probably the best.Posted on Google
 Hannah GregoryI cannot recommend John and his team enough. I had water leaking through my ceiling after a storm (3 days before Christmas!). John and his team were able to attend the same day. John was very knowledgable, assessed and explained the damage with photographs, and gave me repair options on other problems that were found. The team completed all the work the same day and really went above and beyond to do a great job rather than just a patch up. They've saved me a lot of stress and were pleasant and professional to deal with throughout. I will be contacting John again for future work.Posted on Google
 maha salamaI can't praise this roofer enough! From start to finish, their service was outstanding. Trustworthy, honest, kind, and incredibly knowledgeable, they went above and beyond to ensure the job was done right. Their helpful attitude and commitment to excellence make them the go-to choice for any roofing needs. I wholeheartedly recommend this roofer for their exceptional work and integrity.Posted on Google
 Barbara FordWe had a problem that had been going on for years with various people trying to repair it and failing. Last December John came and repaired the roof. The materials used were 1st class, I have photos of every stage of the operation and after rain of biblical proportions I can now safely say that the roof is sound and my house is drying out. I can’t even begin to express my gratitude and wouldn’t hesitate to recommend them to anybody. Thank you
FAQs
Steelwork & Calculations FAQs
When are structural calculations required?
Structural calculations are commonly required when work affects load-bearing parts of a building, such as removing a structural wall, creating a large opening or installing a new steel beam. The requirements depend on the proposed alteration and existing structure.
What is an RSJ?
RSJ stands for rolled steel joist and is a term commonly used to describe structural steel beams. The actual steel section required for a project may be a different type of structural section depending on the design and loads involved.
Can you remove a load-bearing wall and install the steel?
Yes. Where the appropriate structural design and approvals are in place, we can undertake the associated building work, provide suitable temporary support and install the specified structural steelwork.
Do structural alterations need Building Regulations approval?
Structural alterations commonly require Building Regulations approval because they can affect the stability and safety of the building. The structural design and calculations may need to be submitted as part of the Building Control process.
Can you provide steelwork for extensions and loft conversions?
Yes. Structural steelwork is often required for extensions and loft conversions to support new floors, roofs or alterations to the existing building. The exact arrangement must be determined by the structural design.
How much do structural calculations and steel installation cost?
The cost depends on the complexity of the structural design, the size and specification of the steelwork, access, temporary support requirements and the associated building work. We will assess the project and provide a quotation based on the agreed scope.
Can a chimney breast be removed?
Often, yes, but the masonry above must be properly supported, whether that is the breast on the floor above or the stack in the roof. The support is designed by a structural engineer and the work needs Building Regulations approval. On semis and terraces the breast is often built against the party wall, so notice under the Party Wall etc. Act 1996 may be required. If the stack itself needs work, see our chimney repairs page.
What is a padstone?
A padstone is a solid block, usually concrete or engineering brick, set into the wall under each end of a beam. It spreads the concentrated load from the beam over a wider area of masonry so the wall below is not overstressed. The engineer specifies its size and material.
Areas We Serve
Steelwork & Calculations Across Merseyside
From our base in Maghull we cover Liverpool and the surrounding towns. Find your local page:
Get a Quote
Have Something You'd Like Us to Price?
If there’s something you’d like our team to take a look at, then feel free to contact us. We’re happy to discuss your project and provide a competitive quote.
Head Office
Maghull Business Centre, 1 Liverpool Road North, Maghull, Liverpool L31 2HB
Opening Hours
Office: Mon–Sat 10:00–18:00
Emergency line: 24/7